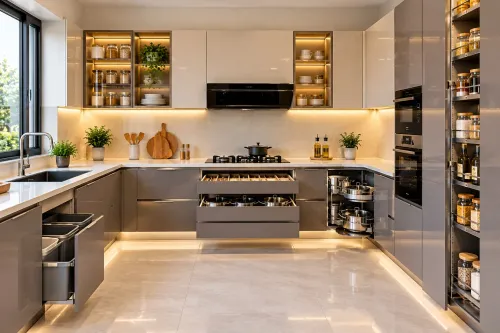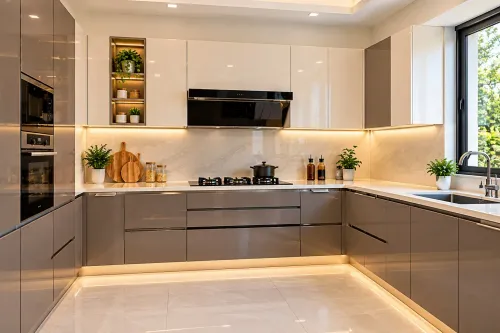

You need both professionals when the project changes the building and the way you use its rooms: moving walls, rerouting plumbing, altering stairs, upgrading electrical capacity or changing the façade. By the end, you can match the team to your project, appoint them at the right stage and test whether their drawings, costs and site decisions are genuinely coordinated.
Key takeaways
- Appoint both before fixing the concept when structure and room use overlap.
- Name one lead professional and record approvals, drawings and handover duties.
- Compare combined, separate and design-build appointments using total project cost.
- Test the partnership with a paid briefing and a written coordination sample.
When does a home project need both professionals?
Use both an architect and an interior designer before the concept is fixed when the project affects structure, approvals, building services and detailed room use at the same time. Moving a wall later can disrupt fire separation, plumbing falls, air-conditioning routes, electrical circuits and built-in furniture dimensions.
Architect responsibilities include the building’s form, structural coordination, planning or municipal submissions, façade changes, window positions, wall thicknesses and major service routes. Interior designer responsibilities include space planning, furniture, finishes, lighting, built-in storage, kitchen and bathroom detailing, joinery and decorative specifications. Write these boundaries into the appointment; job titles do not assign responsibility automatically.
| Project condition | Recommended appointment | Why |
|---|---|---|
| New house, villa extension or major apartment renovation | Architect and interior designer together | Structure, approvals, services and room planning develop as one system |
| Heritage property or older home | Both, after a measured survey | Beams, shafts, moisture, waterproofing and existing services often differ from original drawings |
| Paint, curtains, loose furniture and replaceable light fixtures only | One interior professional | No structural alterations or major service coordination is involved |
Bring in a structural engineer for load-bearing wall removal, an enlarged opening, slab cutting, a staircase, an added floor or any substantial new load. Add an MEP consultant for complex HVAC, electrical-load upgrades, water systems or generator requirements.
Appoint both early for major kitchen or bathroom relocations, façade changes and new plumbing routes; one professional is enough for a fixed developer handover with complete architectural and services drawings.
When should you appoint them, and in what order?
For a complex project, appoint the architect and interior designer together during briefing and feasibility, not one after the other. A sequential appointment leaves the second professional to undo decisions about walls, services, ceilings or furniture.
| Option | Best appointment point | Main risk |
|---|---|---|
| Both together | Before concept design and feasibility | Higher coordination effort, but fewer conflicts |
| Architect first | Only when structural, planning or façade work must be established immediately | Interior layouts may not fit later services and furniture |
| Interior designer first | Only for a cosmetic refresh with no structural or service changes | Hidden building constraints can invalidate the scheme |
Use this stage-by-stage timeline:
1. Begin with a joint site inspection and measured survey. Record actual room dimensions, slab and beam positions, window and shaft locations, electrical capacity, plumbing routes and building restrictions.
2. During concept design, test the plan against structure, accessibility, fire escape, furniture, kitchen appliances and service routes before approving the floor plan.
3. During design development, coordinate the proposed floor plan, structural drawings, windows, doors, ceiling heights, kitchen and bathroom layouts, HVAC routes and electrical loads.
4. Follow with technical drawings: reflected ceiling plans, lighting and electrical layouts, plumbing and HVAC drawings, joinery details, finish schedules and approved product models. Issue one coordinated tender package, compare quotations, record clarifications and approve the construction programme.
5. During construction, schedule site reviews, approve samples and shop drawings, and resolve changes before work proceeds. Re-measure built-in furniture after plastering, flooring and relevant finishes are complete.
Finish with snagging, testing, as-built information, warranties and handover. If either professional has already started, add the other before structural or service decisions are locked; pause procurement until the underlying work is reviewed.
What must the two teams coordinate in writing?
Ask for one responsibility matrix, one drawing register and one revision protocol before construction starts. The contract must name who owns each decision; job titles do not.
1. The drawing register should include measured and existing-condition drawings, proposed floor plans, structural drawings, a dimensioned furniture plan, reflected ceiling plan, lighting and electrical layouts, data points, plumbing and HVAC layouts, door and hardware schedules, joinery shop drawings, finish schedules, bills of quantities and approved product models.
2. Assign ownership for authority submissions, structural coordination, service coordination, site supervision, contractor instructions, snagging and final sign-off. Resolve overlapping decisions in writing: who fixes window positions, door swings, ceiling heights, wall thicknesses, service shafts, built-in storage and kitchen dimensions?
3. Coordinate the ceiling plan around beams, ducts, pipes, sprinklers, smoke detectors, curtain pockets, access panels and maintenance access. Otherwise, late changes produce lowered ceilings, moved lights or inaccessible valves.
4. Match kitchen drawings to appliance models, socket positions, exhaust requirements, water, waste and ventilation clearances. Record bathroom waterproofing, screed falls, floor drains, concealed cisterns, niches, pipe access, thresholds and final tile thickness before chasing or waterproofing.
5. For Noida approvals and other Delhi NCR projects, confirm whether the housing society, landlord, developer, municipal authority or service provider must approve façade, structure, shafts, parking, fire systems or occupancy changes. Compare handover drawings with site conditions; do not treat them as proof of what exists.
How do collaboration and appointment models affect cost?
1. Divide the construction budget into architectural and engineering fees, interior design fees, contractor work, structural and MEP work, finishes, built-in joinery, loose furniture, appliances, approvals, temporary protection, specialist consultants and contingency. Price bespoke manufacturing separately from site installation.
2. Name the budget owner in the contract. That person maintains the live cost plan and obtains your written approval before any commitment or variation. Record each change in a variation log with a reference number, drawing revision, description, reason, cost impact, time impact, approving person and implementation status.
3. Do not finalise interiors before structural, plumbing, electrical and HVAC costs are known. A late route or load upgrade can force rework in ceilings, walls, kitchens and wardrobes.
Set contingency against identified uncertainty: keep it larger while existing conditions, approvals, quantities or services remain unverified, then reduce it after surveys, opening-up works and coordinated quotations resolve those risks.
4. Choose the appointment model deliberately. A design-build firm gives you one main point of accountability and may simplify procurement; two independent professionals provide stronger separation between design advice and contractor control. Coordination adds meetings, drawing reviews, sample approvals and site decisions, but costs less than repeated fabrication, demolition and contractor rework.
Design Doves may suit a homeowner combining design, manufacturing and fit-out coordination; ask who independently checks approvals, costs and variations.
How can you test whether the partnership will work?
Test the partnership before signing: consultant selection questions should expose who decides, which drawing governs, and how changes reach every trade. Ask who signs off structural work, coordinates MEP services, obtains each approval, provides site supervision, checks contractor workmanship, issues written instructions, and remains responsible for defects after handover.
- Request a sample coordinated drawing set, responsibility matrix, meeting cadence, revision numbering system, revision register, decision register, and written responses to site queries.
- Confirm how many design revisions are included and how contradictory instructions are resolved. Look for one programme, not two schedules, with matching dimensions across architectural, interior, structural and services drawings.
- Reject a team that leaves conflicts for the contractor to solve informally. That failure produces lowered ceilings, moved lights, inaccessible valves, poor drainage, misaligned joinery and unapproved changes.
- Appoint both professionals before the interior layout, walls or service routes are fixed. An architect does not automatically specify wardrobes, furniture or lighting details; an interior designer or contractor must not approve structural changes.
- For apartments, verify society and developer rules before design approval. For villas and heritage homes, check municipal, structural and façade requirements.
| Signal | What it reveals | Decision |
|---|---|---|
| One coordinated programme | Design coordination is managed jointly | Proceed if updates are shared |
| Separate schedules and conflicting drawings | Each consultant protects only its own scope | Require one governing programme or walk away |
| Impressive renders without schedules or responsibility | Presentation exceeds control | Reject until the documents exist |
Frequently asked questions
When does a home project need both an architect and an interior designer?
Use both before the concept is fixed when the project affects structure, approvals, building services and detailed room use together. Moving walls later can disrupt fire separation, plumbing falls, air-conditioning routes, electrical circuits and built-in furniture dimensions.
When should you appoint an architect and interior designer, and in what order?
Appoint them during the brief and concept stage, before structural layouts, service routes and fixed furniture dimensions are finalised. Agree whether the architect or interior designer leads coordination, then involve the other professional before design decisions become difficult to change.
What must an architect and interior designer coordinate in writing?
Record responsibility for the brief, drawings, approvals, structural changes, plumbing, electrical work, air-conditioning, lighting, fire safety, furniture dimensions, site instructions, revisions, procurement and final handover.
How do collaboration and appointment models affect cost?
Compare separate appointments, a lead consultant coordinating the other team, and a design-build arrangement. Check the total fee, mark-ups, revision limits, site visits, procurement charges and the cost of correcting clashes between drawings.
How can you test whether the architect and interior designer will work well together?
Use a paid briefing or concept exercise, request a sample coordination schedule, ask who resolves conflicts, and confirm how revisions and site decisions will be recorded before signing the full appointment.