A room can look impressive on a plan and still fail when two people need to pass each other, a child needs supervision, or a charger has nowhere to plug in. A practical design begins by documenting how your household moves, stores, works, rests and hosts, then tests those requirements against real dimensions before anything is manufactured.
Key takeaways
- Map each household member’s routines before choosing furniture.
- Keep clear circulation routes between seating, storage and frequently used areas.
- Use layered lighting, accessible power points and activity-specific storage.
- Test furniture scale and daily movement with a plan before commissioning bespoke work.
How does a designer discover what your household actually needs?
Before choosing a layout or sofa, the designer should build a household routine map that records how each person uses the home, not just how the rooms are labelled. This reveals conflicts that a furniture catalogue cannot: a living room may need to handle television, remote work, children’s activities, prayer, play and guests.
1. Record wake-up and sleep times, work and school schedules, meal patterns, entertaining frequency and the times each room is busiest. Note activities that overlap, such as one person taking a video call while another watches television.
2. List daily needs and the equipment each activity requires: laptops, monitors, printers, gaming consoles, musical instruments, exercise equipment, chargers and lamps. Include pets, children’s storage, laundry habits and items that must remain within easy reach.
3. Describe work-from-home habits, including camera position, screen glare, supervision of children, document storage and quiet-room requirements. A desk facing a bright window or placed where its user cannot see the room may fail before installation.
4. Identify accessibility requirements, mobility limitations, preferred walking routes and any need for wider door, drawer or seating access. Ask which tasks feel difficult in the current home.
5. Measure doors, windows, columns, radiators, vents and existing power points, then mark views, daylight, ventilation and unavoidable door swings. These fixed conditions determine what furniture can actually fit.
The designer should then observe a normal day or review photographs and timings. That evidence produces a room brief based on real behaviour, rather than assumptions about how a household ought to live.
How are routines converted into a workable furniture and circulation plan?
A designer turns routine notes into a scaled furniture plan by assigning each repeated task a place, footprint and route. A television-viewing area, work position or play area becomes an activity zone, while the paths connecting doors, windows, storage and seats become circulation zones.
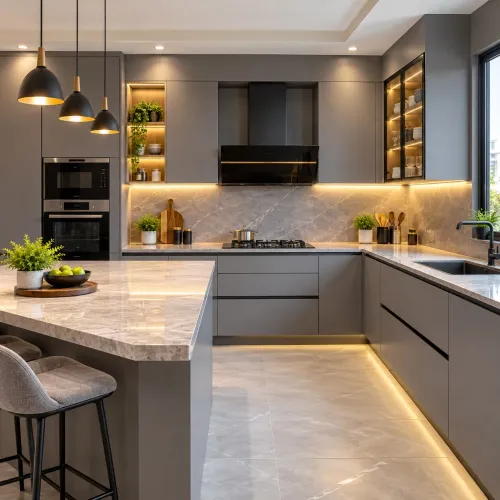
The plan starts with the room’s primary movement path, not the longest wall. The designer places accurately measured furniture, then checks whether doors, drawers, windows, vents and appliance openings remain usable; a dishwasher or oven door can turn a seemingly generous kitchen aisle into a bottleneck.
- Mark each activity zone according to who uses it, how often and with what equipment.
- Select furniture from its actual width, depth, height and required operating space, rather than a catalogue’s nominal size.
- Protect about 900–1,200 mm for a principal walkway and 750–900 mm where furniture pieces form a passage.
- Leave roughly 450–600 mm between a sofa and coffee table, increasing it when children, mobility aids or frequent serving routes require easier movement.
- Draw door swings, drawer travel and appliance-opening arcs before fixing an island, bed, wardrobe or dining table.
- Keep clear access to windows, ventilation points, sockets and storage so daily tasks do not require moving furniture.
These walkway clearance dimensions are planning targets, not guarantees. A designer adjusts them to the actual furniture, door hardware, wheelchair turning needs and household movement patterns, then checks sightlines and pinch points on the scaled drawing. A room can fit every requested item and still fail if two people cannot pass each other.
How can one living area support several activities without feeling crowded?
Choose an open-plan layout only when activities genuinely overlap; choose separate rooms when noise, privacy or different schedules conflict. Flexible multi-use zones suit households that need one area to change function during the day.
| Option | What it solves | Main risk | Choose it when |
|---|---|---|---|
| Open-plan layout | Connects conversation, children’s play and entertaining | Noise and visual clutter spread across the whole area | Household members share activities and supervision matters |
| Separate rooms | Contains sound, mess and visual distractions | Walls reduce flexibility and daylight flow | Television viewing, remote work or quiet time regularly needs privacy |
| Flexible multi-use zones | Lets one room change function without permanent partitions | Furniture and storage must be carefully coordinated | The same area serves different activities at different times |
Start with simultaneous use, not the room’s label. If one person watches television while another works, a sofa facing the screen may leave the workstation in glare and foot traffic. Place zones so each activity has a clear edge, a reachable power point and storage for its equipment.
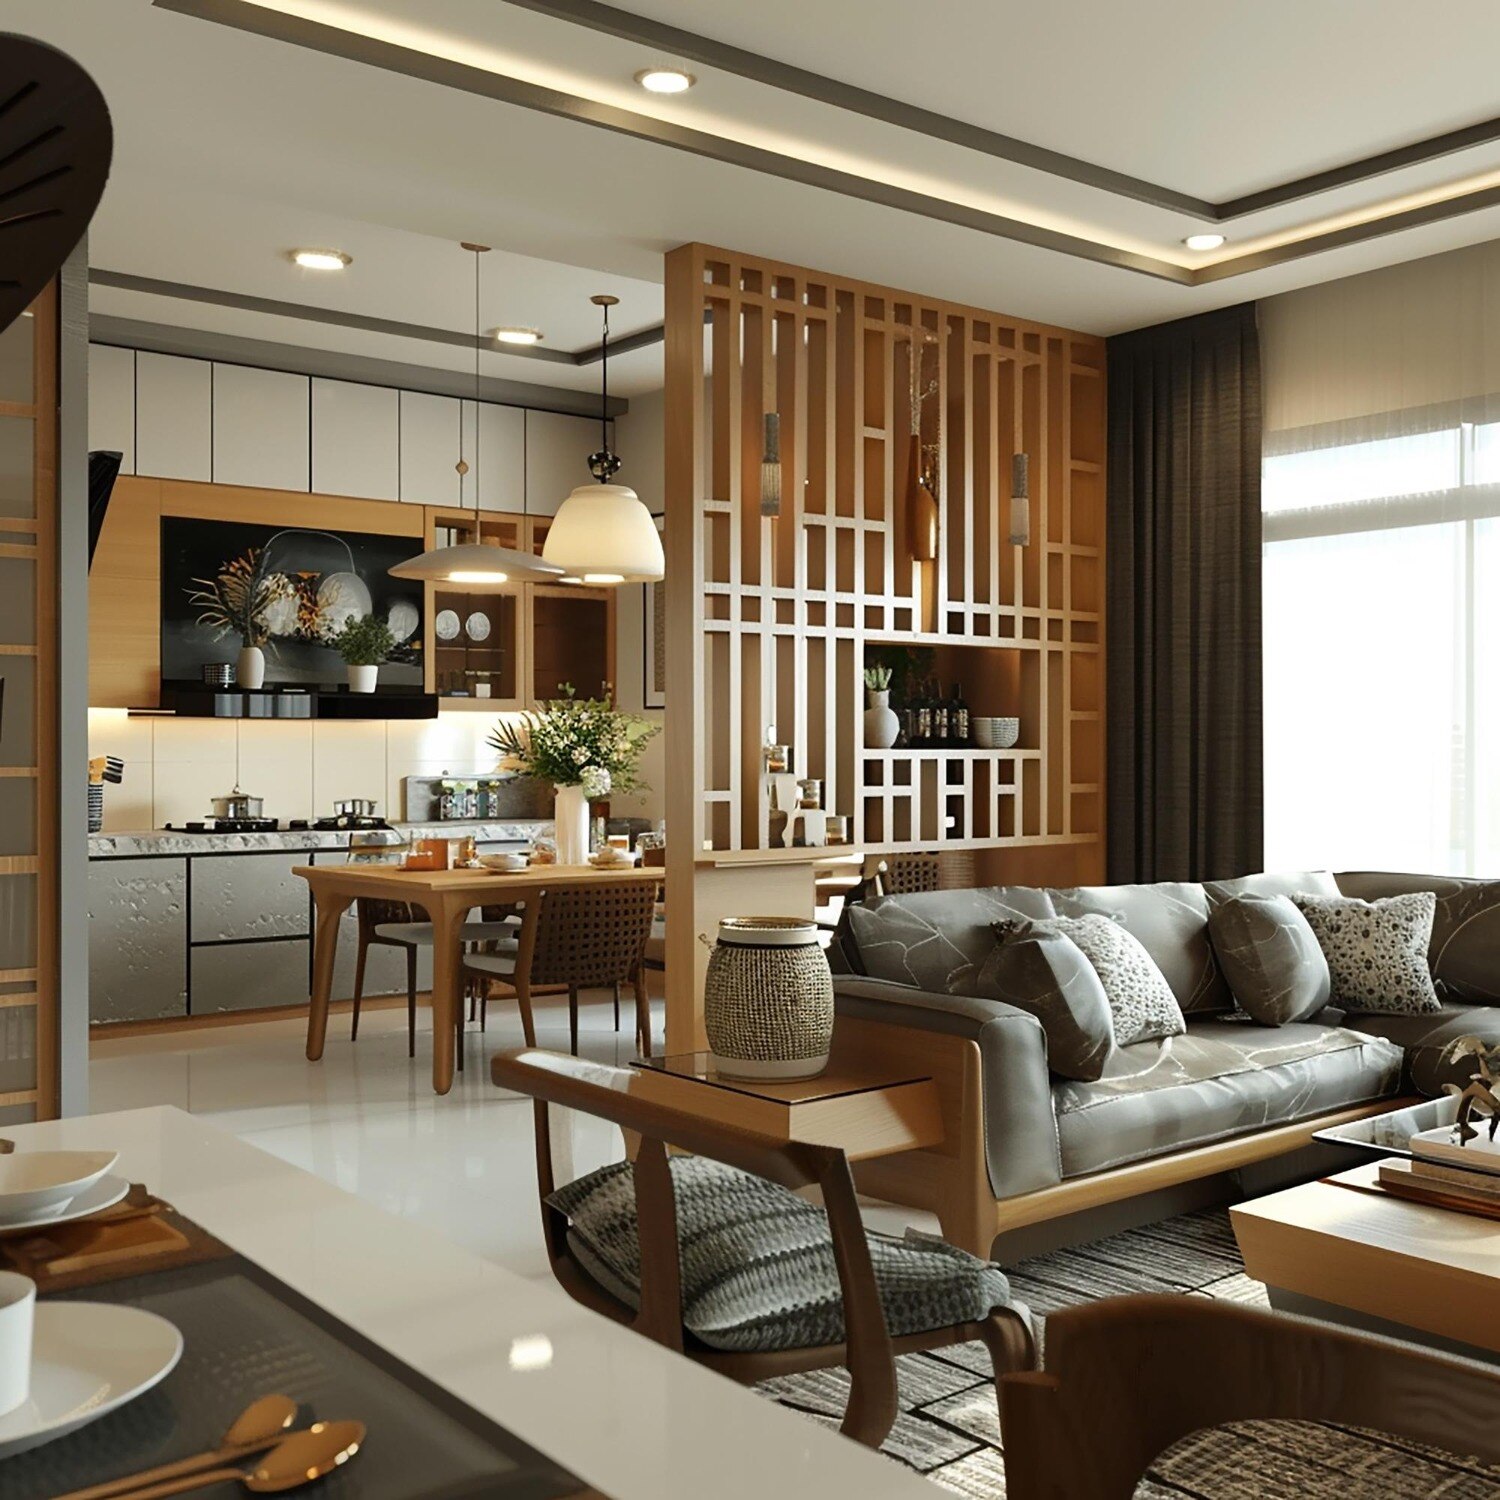
Use furniture to create separation without making the room feel divided: angle seating toward conversation, position a desk away from television sightlines and use a rug or open shelf to mark a zone.
A sliding panel or glass partition adds privacy when needed, while nesting tables, an ottoman and closed storage let the room reset after work or play. Keep circulation outside each zone so people do not cross the reading or work area to reach the sofa.
How do lighting, storage, power and accessibility fit the daily plan?
The plan must coordinate lighting, storage, power and accessibility with each piece of furniture before installation, not after it. A sofa, wardrobe, kitchen island or desk can block a socket, create glare, restrict a drawer or force daily items beyond comfortable reach.
| System | Coordinate with furniture | What goes wrong if missed |
|---|---|---|
| Lighting | Plan ambient, task and accent lighting around seating, worktops, wardrobes and displays; specify colour temperature, colour rendering, dimmers and separate circuits | One bright ceiling fitting leaves work surfaces shadowed, while shiny stone, lacquer and glass produce glare |
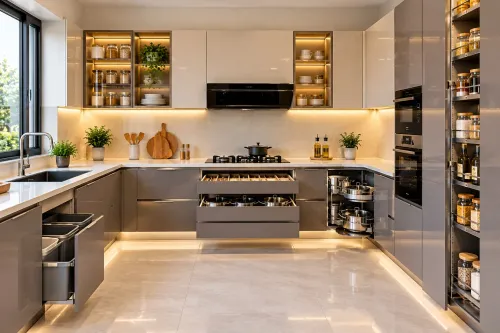
| Storage | Map storage locations from an inventory; keep daily items within easy reach and place seasonal items higher or deeper | You need a stool for essentials, or must move several objects to reach one |
| Power | Position sockets for chargers, lamps, televisions, routers, appliances and workstations; keep isolators accessible and separate high-load equipment | Fixed cabinetry hides connections, leaving no safe way to maintain or replace equipment |
| Accessibility | Preserve clear approaches to doors, drawers, switches and seating; check reach heights for every household member | A technically attractive room becomes difficult to operate, especially for children, older adults or wheelchair users |
A desk also needs monitor position, camera background, cable routing, printer storage and thermal comfort. Place task lighting beside rather than behind the user, and avoid a bright window directly behind the screen. Rugs, curtains and upholstered furniture can reduce reverberation where hard floors, glass or bare walls make calls and television sound tiring.
How do you test a proposed design before committing to bespoke work?
Do not approve bespoke fabrication until the proposed layout survives a full-scale trial: drawings show dimensions, but only movement tests reveal collisions, awkward reaches and blocked views.
1. Tape every furniture footprint on the floor, including sofas, beds, islands, desks and dining chairs. Walk the main routes, open doors, reach windows and check sightlines to the television, entrance and people using the room.
2. Build an ergonomic mock-up for the elements you touch most. Test a countertop or desk at the user’s actual height, sit in the planned seating, and use cardboard appliance fronts to open a refrigerator, oven and dishwasher. Confirm that door and drawer access remains possible while someone stands nearby.
3. Rehearse the busiest routine with the household. Load the dishwasher, prepare a meal, retrieve clothing, plug in a laptop and move between zones while another person uses the room. A plan that works only when every door is closed is not ready.
4. Inspect maintenance access before anything is sealed. Identify reachable air-conditioner filters, plumbing traps, electrical isolators, water-heater controls, appliance connections and wardrobe hardware; require inspection panels where a concealed service point would otherwise demand demolition.
Ask for an updated drawing showing furniture, opening arcs, sockets and access panels, then repeat the test after revisions. Whether you work with Design Doves or another studio, use these findings to approve dimensions before manufacturing—not after installation.
Related product
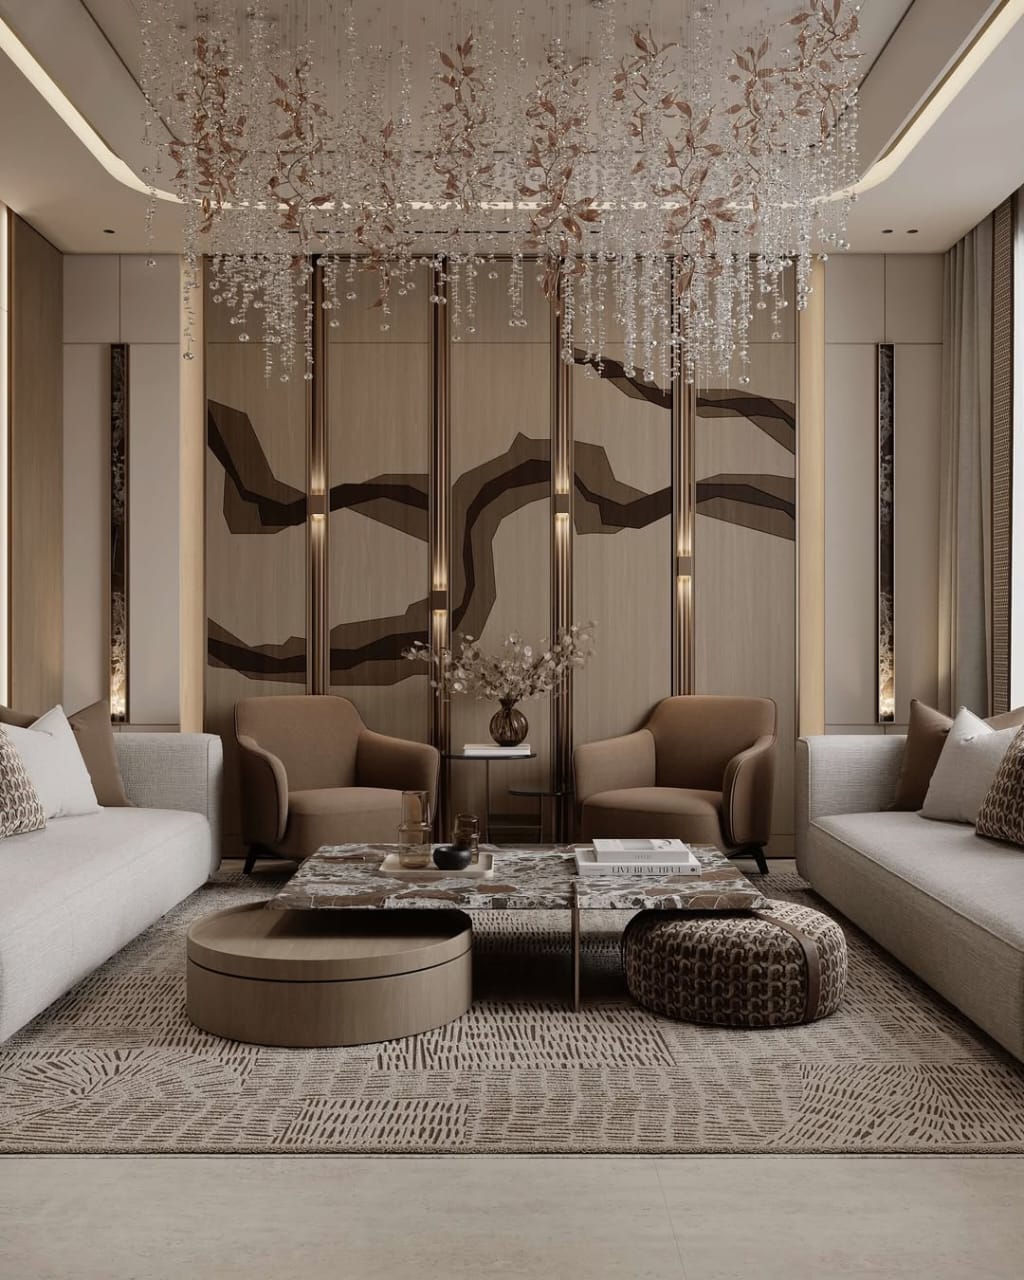 | Interior design Living room interiors by a studio like Design Doves in Noida are typically styled as upscale, glamorous spaces that blend modern contemporary... View product → |
Frequently asked questions
How does a designer discover what your household actually needs?
A designer creates a household routine map covering work, television, play, prayer, guests, storage, movement and each person’s daily habits.
How are routines converted into a workable furniture and circulation plan?
The designer places furniture around activity zones, preserves practical walkways and checks door swings, sightlines, clearances and movement between frequently used areas.
How can one living area support several activities without feeling crowded?
Use defined activity zones, flexible furniture, vertical storage and clear circulation so work, entertainment, play and entertaining do not compete for the same floor area.
How do lighting, storage, power and accessibility fit the daily plan?
Plan ambient, task and accent lighting alongside storage locations, socket positions, switch access and enough clearance for every household member.
How do you test a proposed design before committing to bespoke work?
Review a scaled floor plan, mark furniture footprints with tape or cardboard, walk the routes and test sightlines, reach ranges, door clearances and power access.